01 / 04
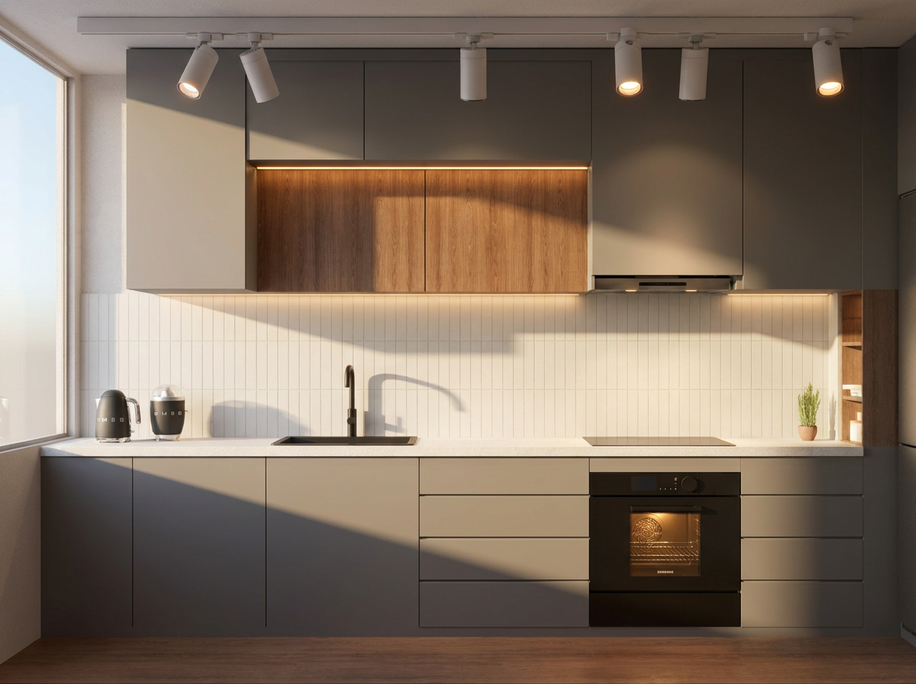
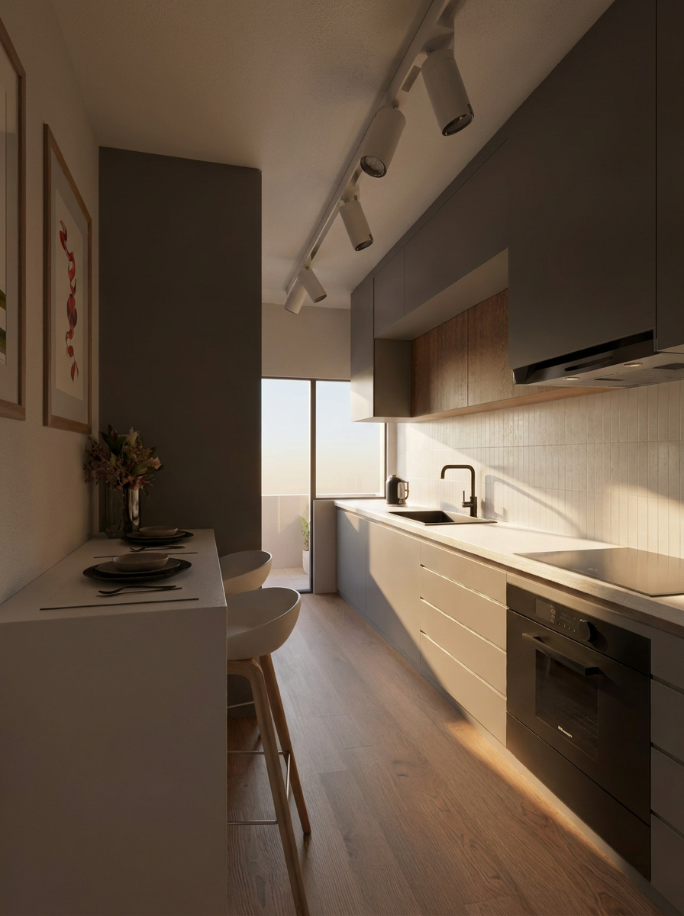
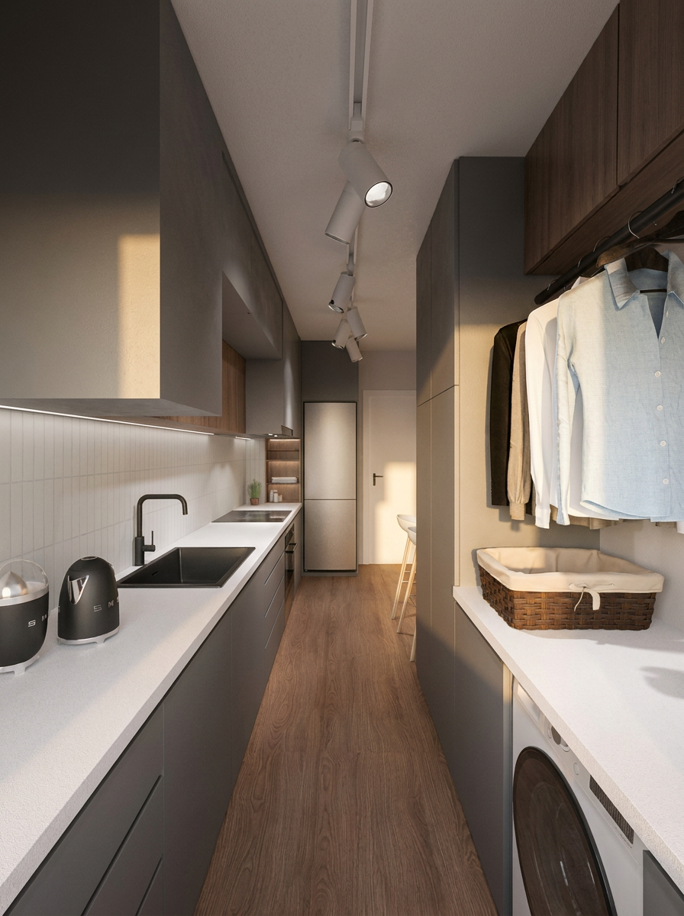
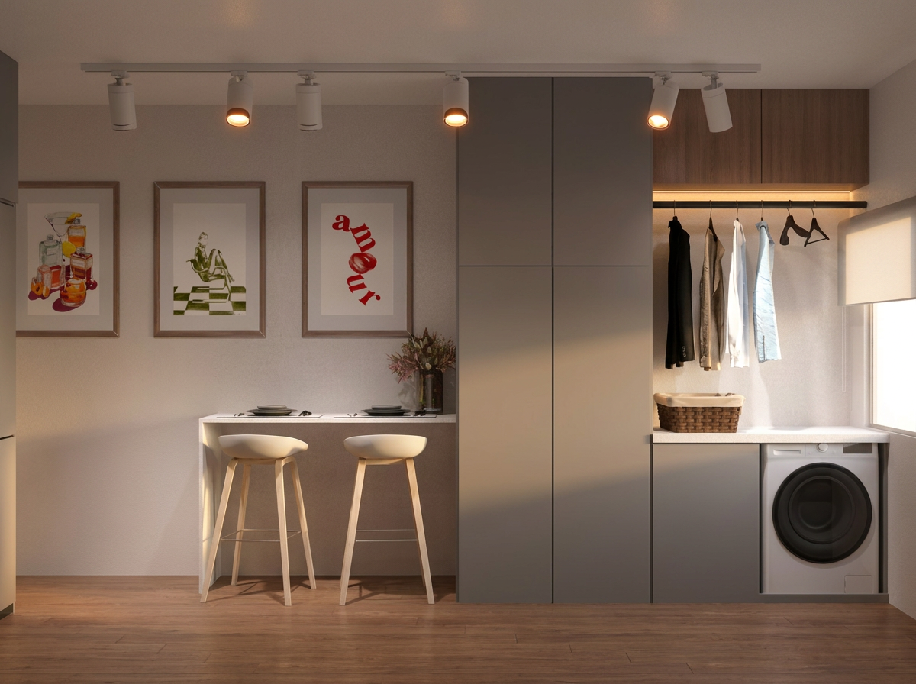
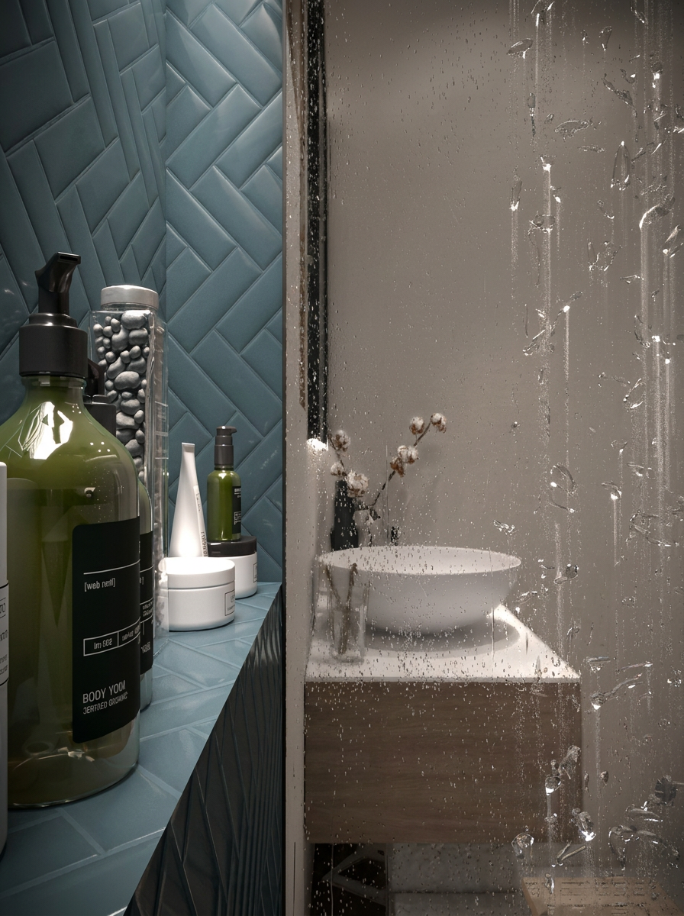
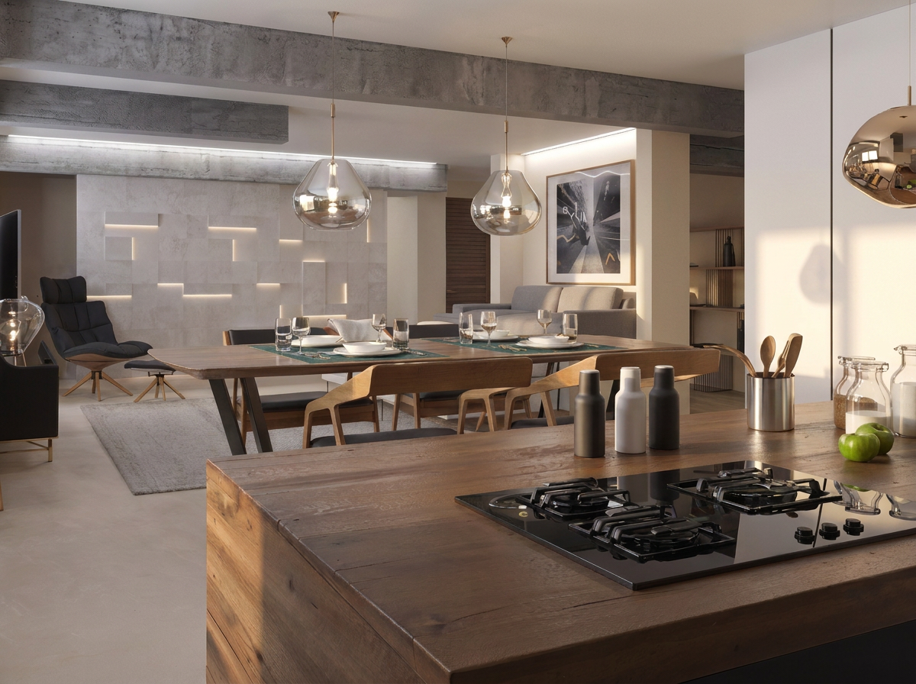
Kitchen Renovation
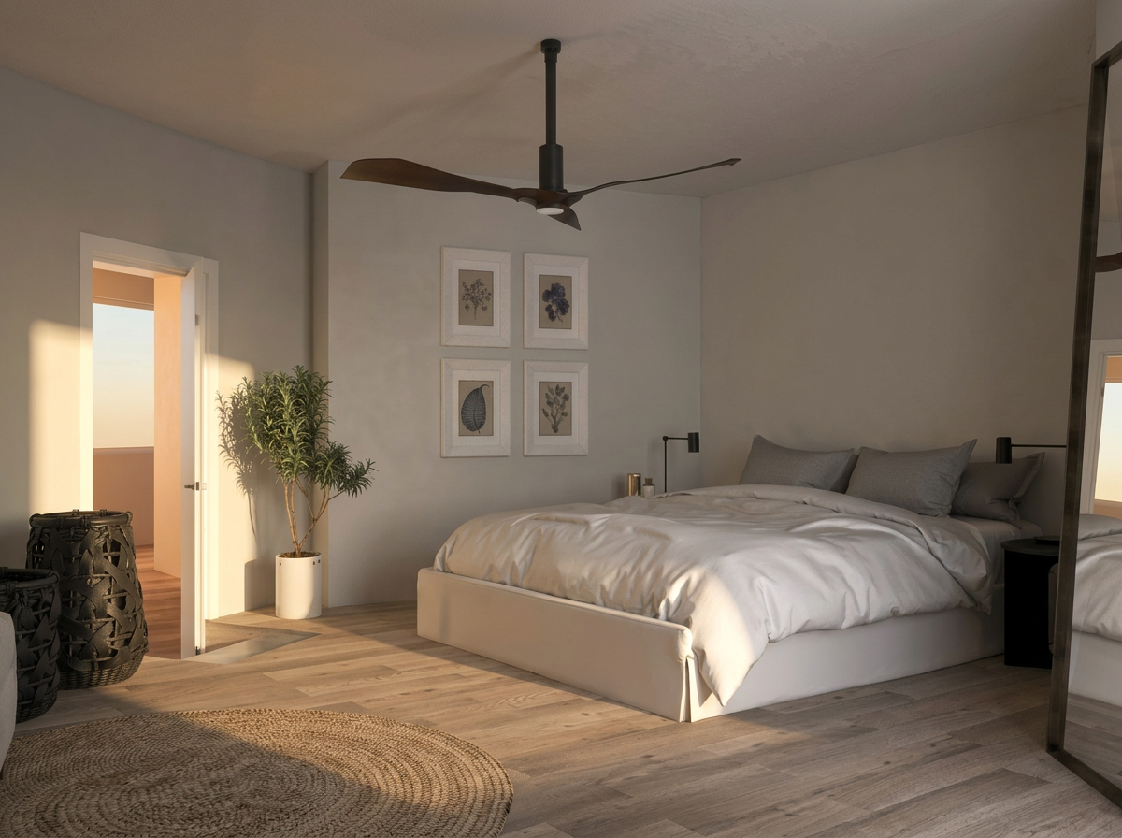
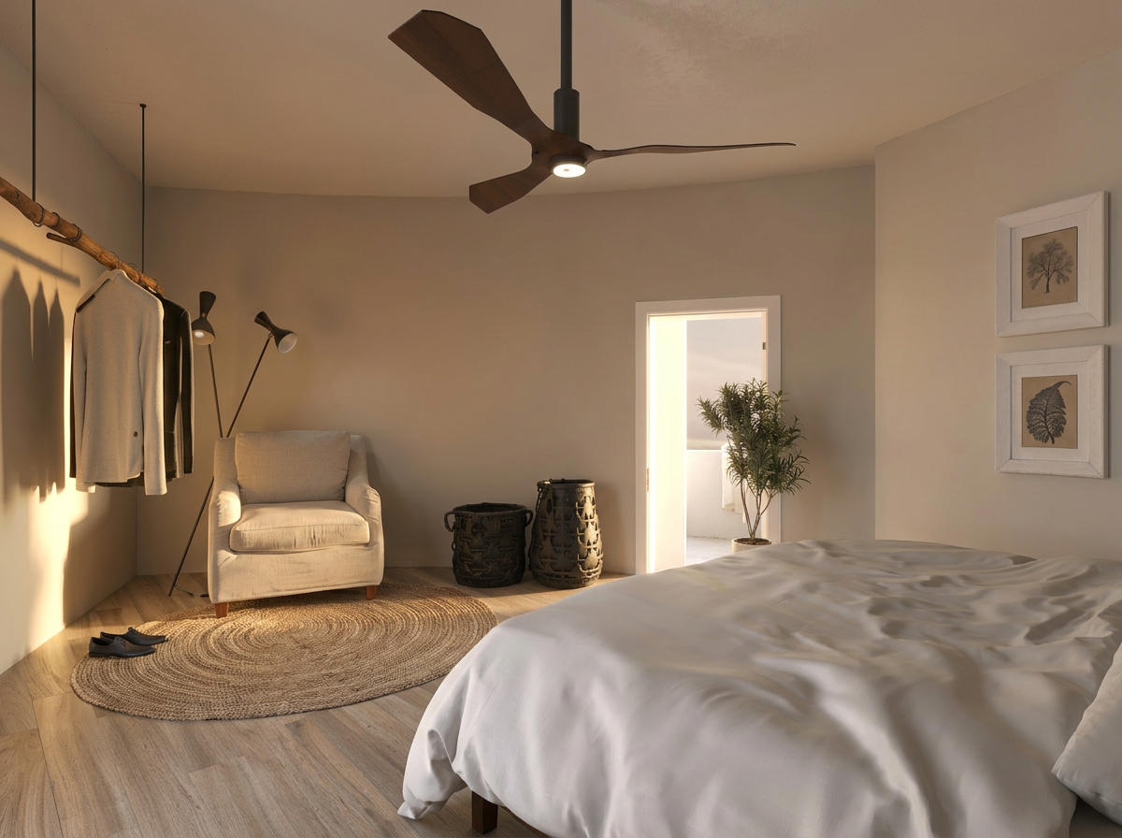
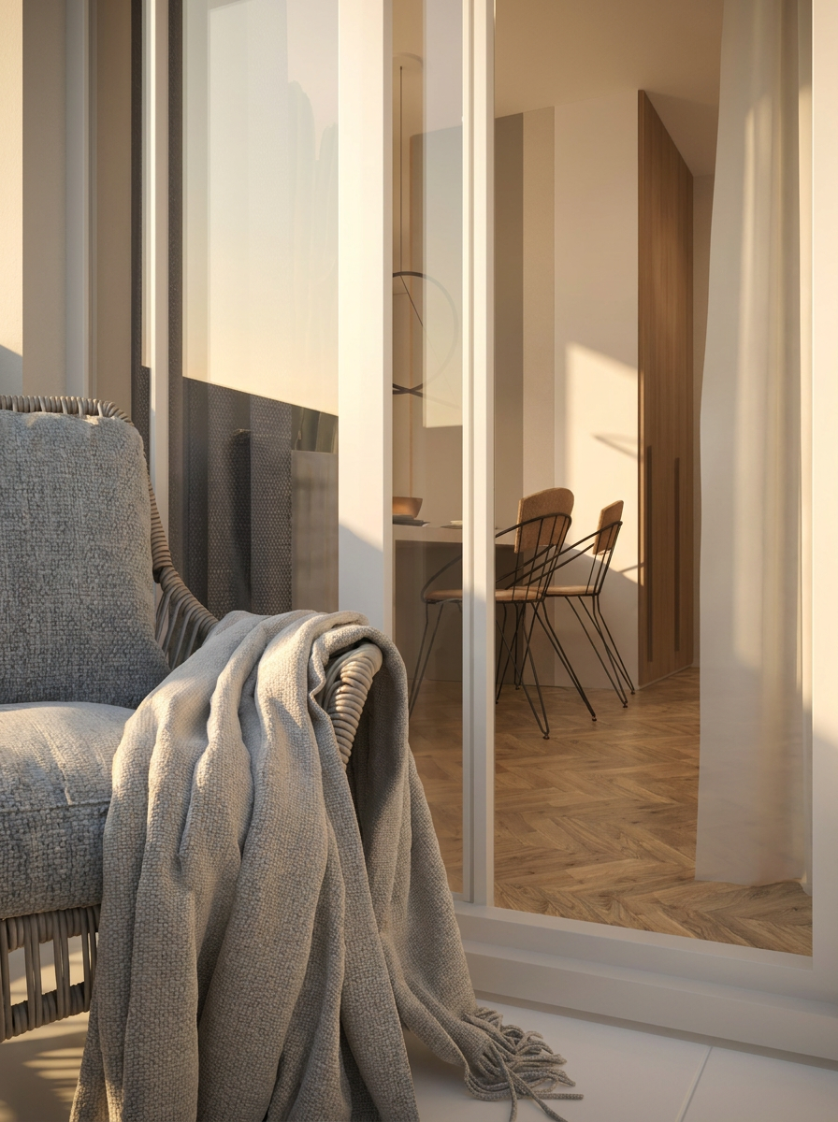
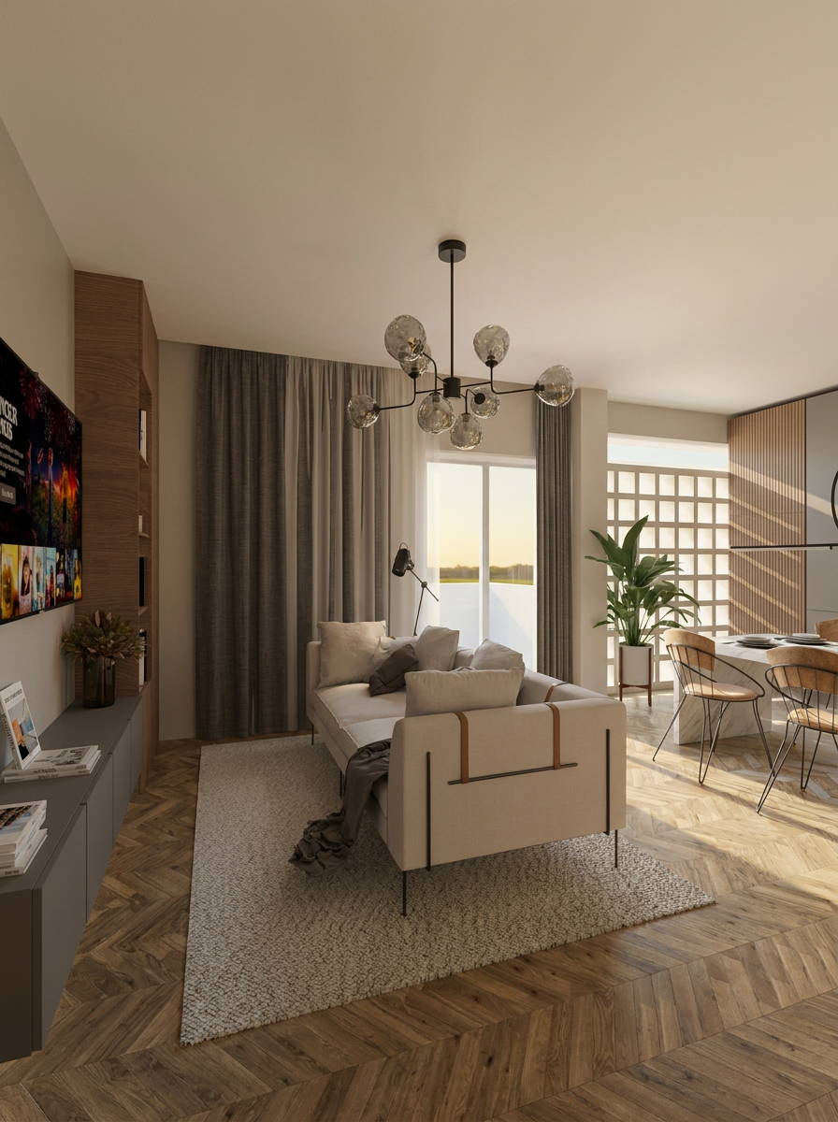
Oeiras, Portugal · Renovation · Interior
3D modelling · Interior renders
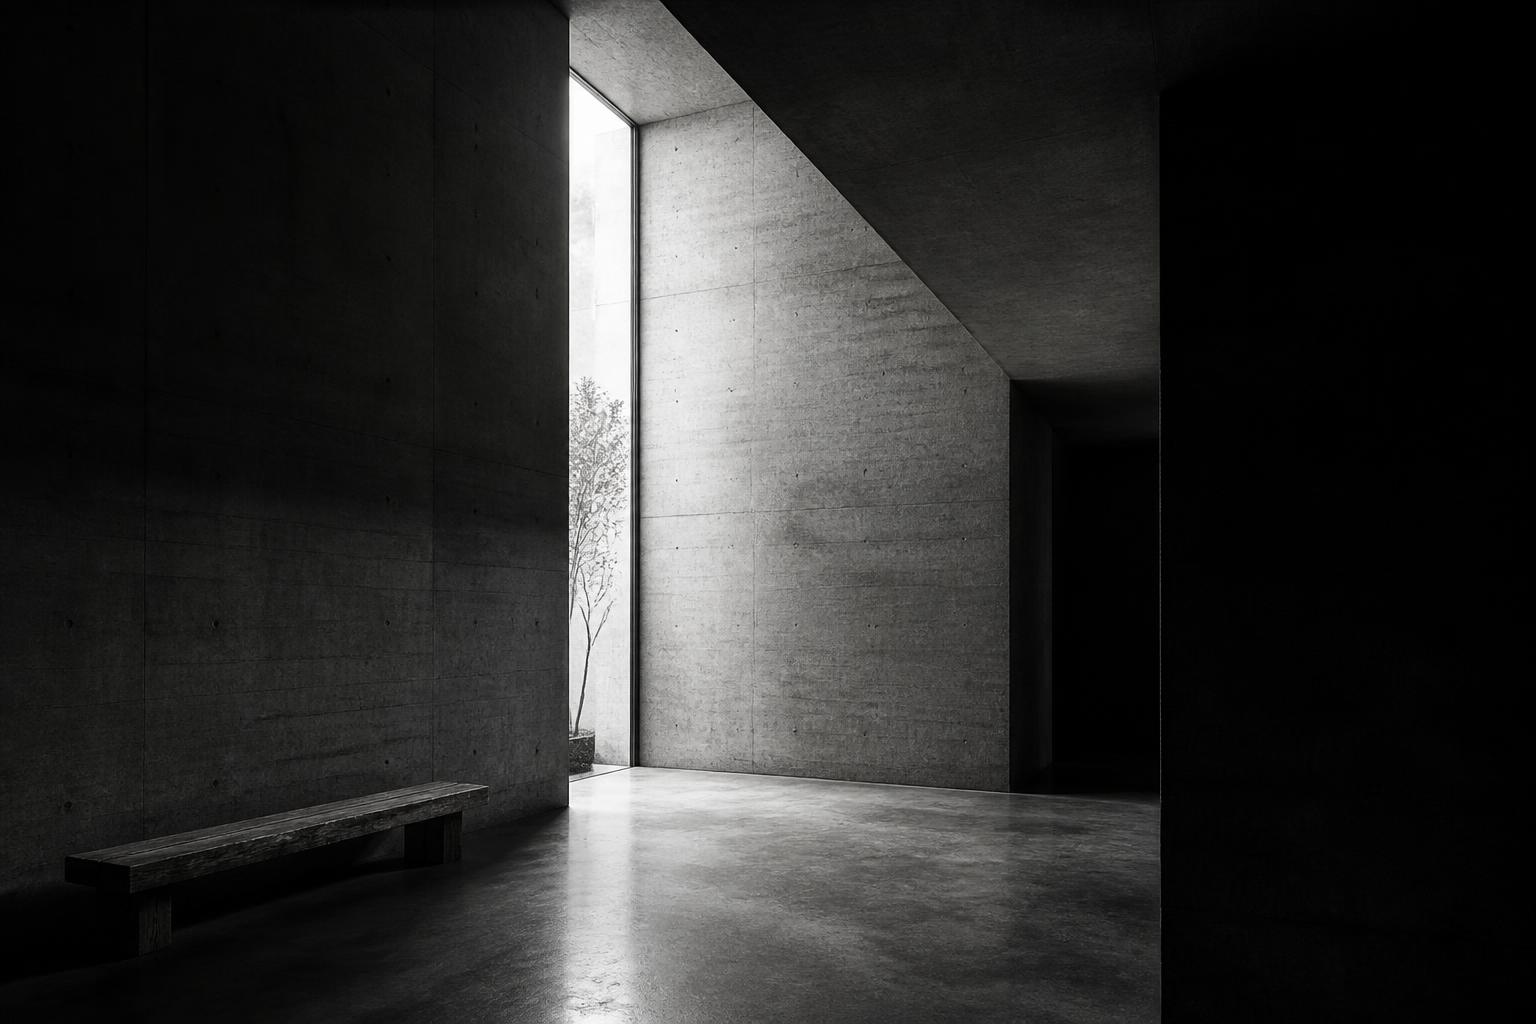
Architecture projects from the definition of the concept through to its completion.
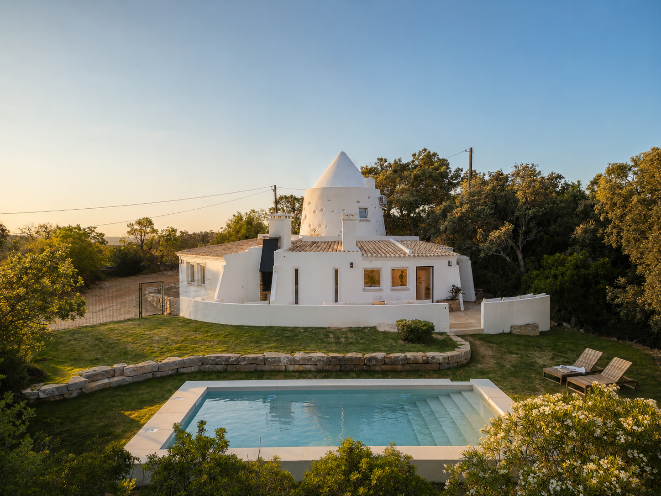
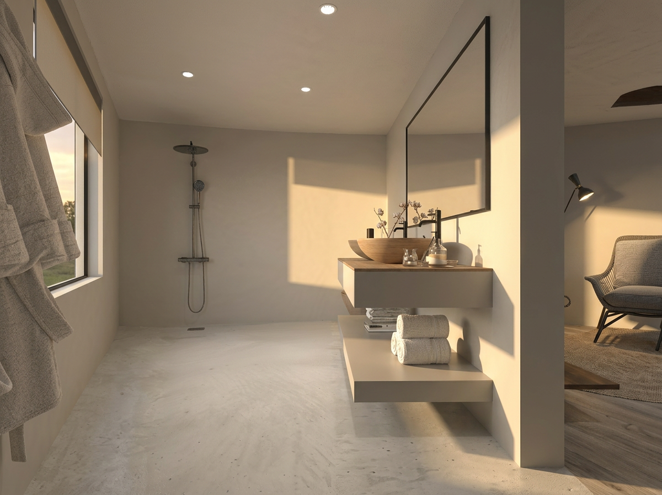
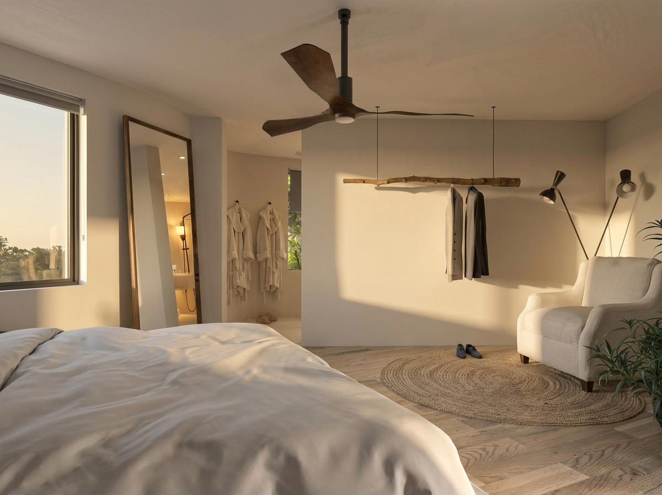
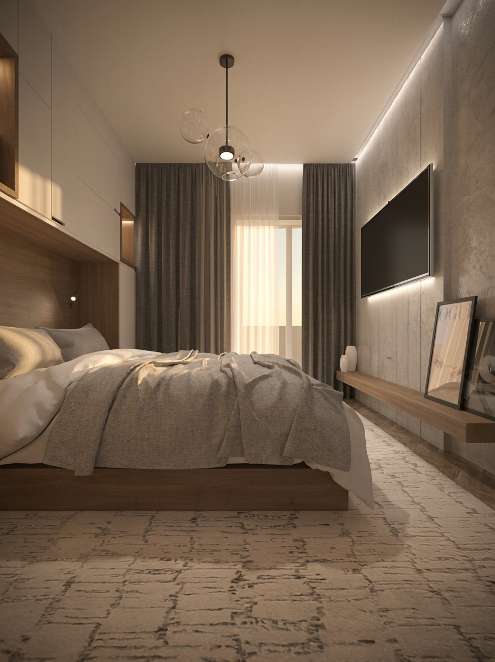
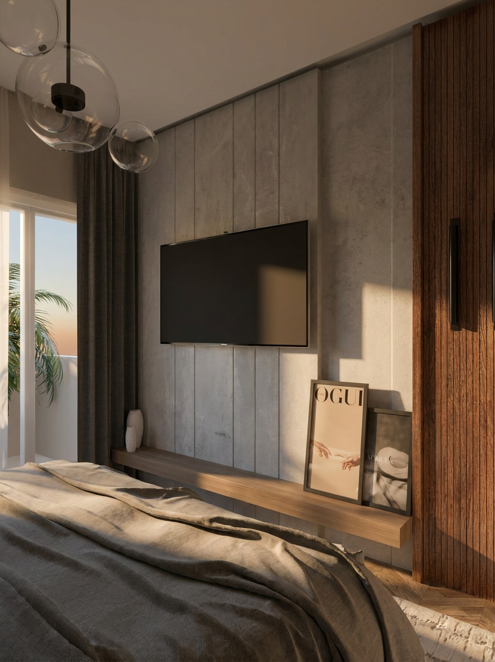
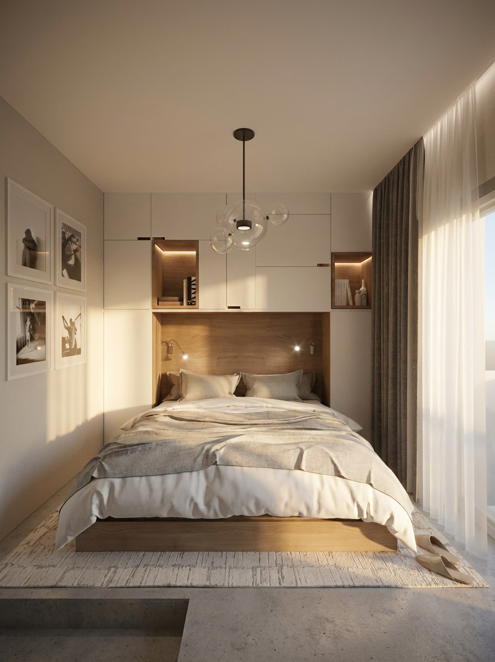
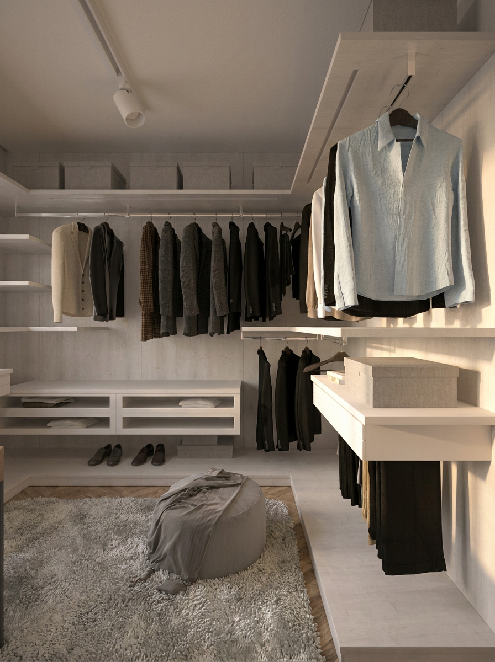
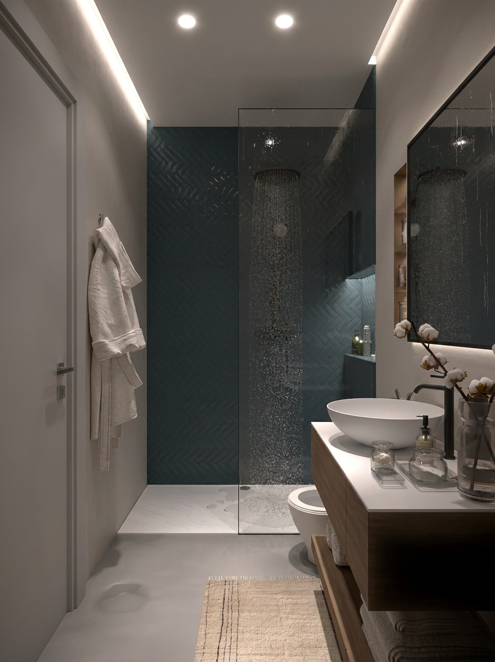
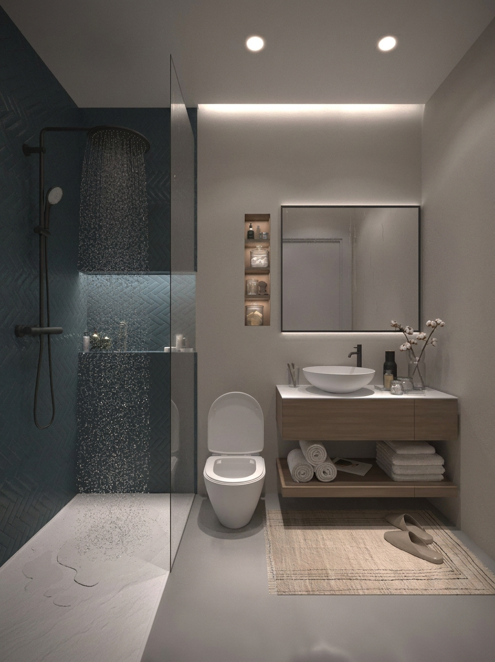
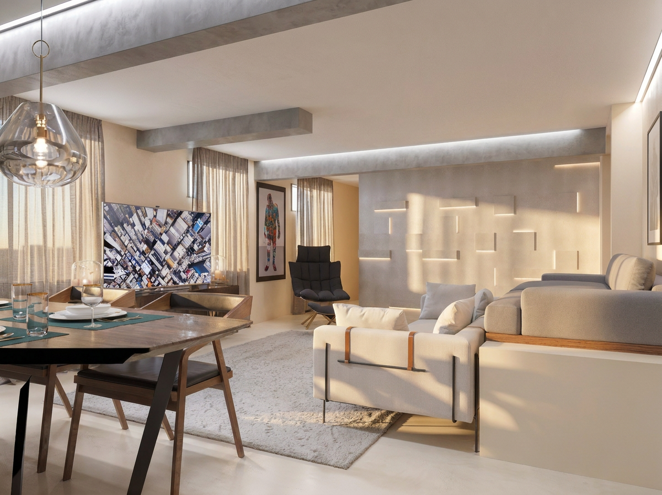
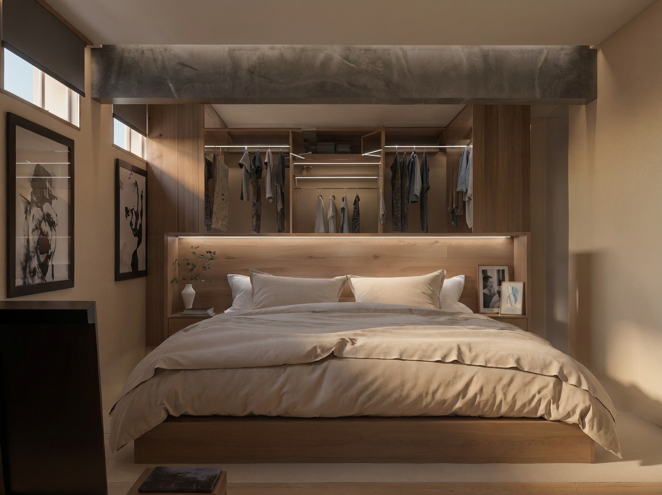
The opening stage of the project, where your needs and ideas take shape as an architectural proposal. We study the organisation of the spaces, the siting, the massing and the main options before moving on.
We develop the project and prepare the documentation required for submission to the relevant authorities, following the process while it is under review.
We take the project to the level of detail the building site requires, setting out materials, construction solutions, details and finishes so the works can be carried out precisely.
We follow the project from the first ideas through to preparation for construction, coordinating the different stages and the specialist disciplines involved.
We attend the works at the moments that matter, answering questions relating to the design and supporting the correct reading of the intended solutions.
Technical support for anyone who needs an architect's view before committing. We look at properties, plots, existing solutions or possible interventions and help define the next steps.
Architectural fees depend on the area, complexity and scope of each project. Ask for reference figures to understand the likely investment before going ahead.
Ask about fees →We develop architecture projects from the initial idea through to completion, ensuring rigorous attention at every stage.
From the preliminary study and licensing to the executive design and construction supervision, we offer tailored solutions that balance functionality, aesthetics and feasibility.
ARCHDA is an architecture studio based in Cascais, working on residential projects, renovations and interventions in existing buildings across Cascais, Oeiras, Lisbon and further afield.
We also provide consultancy services and transparent fee structures, adapted to each project.
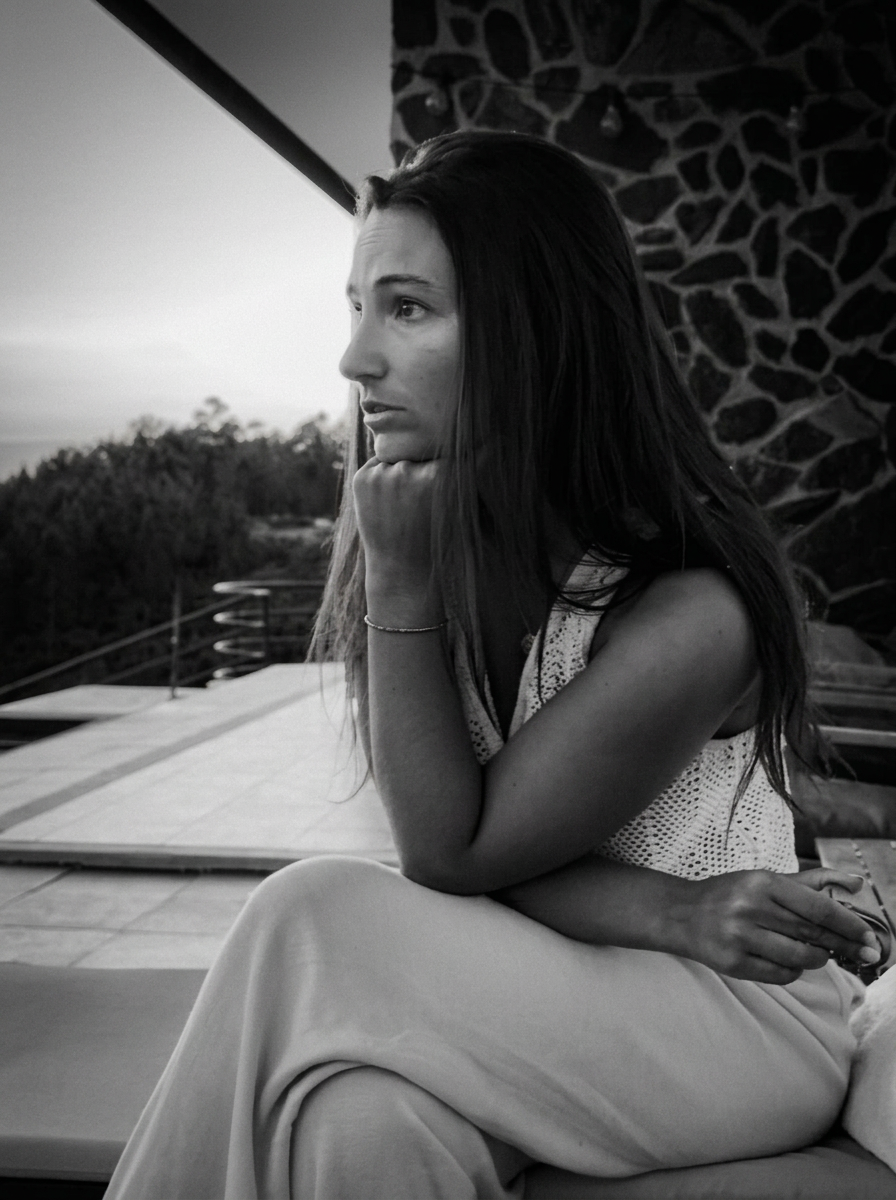
Founder of ARCH.DA, Daniela Pires develops a practice grounded in the relationship between concept, context and construction.
Her professional path has allowed her to follow projects of different scales and typologies, consolidating an approach that combines strategic thinking, technical rigour and sensitivity to space.
Through ARCH.DA, she seeks to develop projects in a close and conscious way, following each stage of the process with attention to detail and to the coherence of the proposed solutions.
Her work stems from the conviction that architecture should be clear in intent, precise in execution and relevant to those who inhabit it.
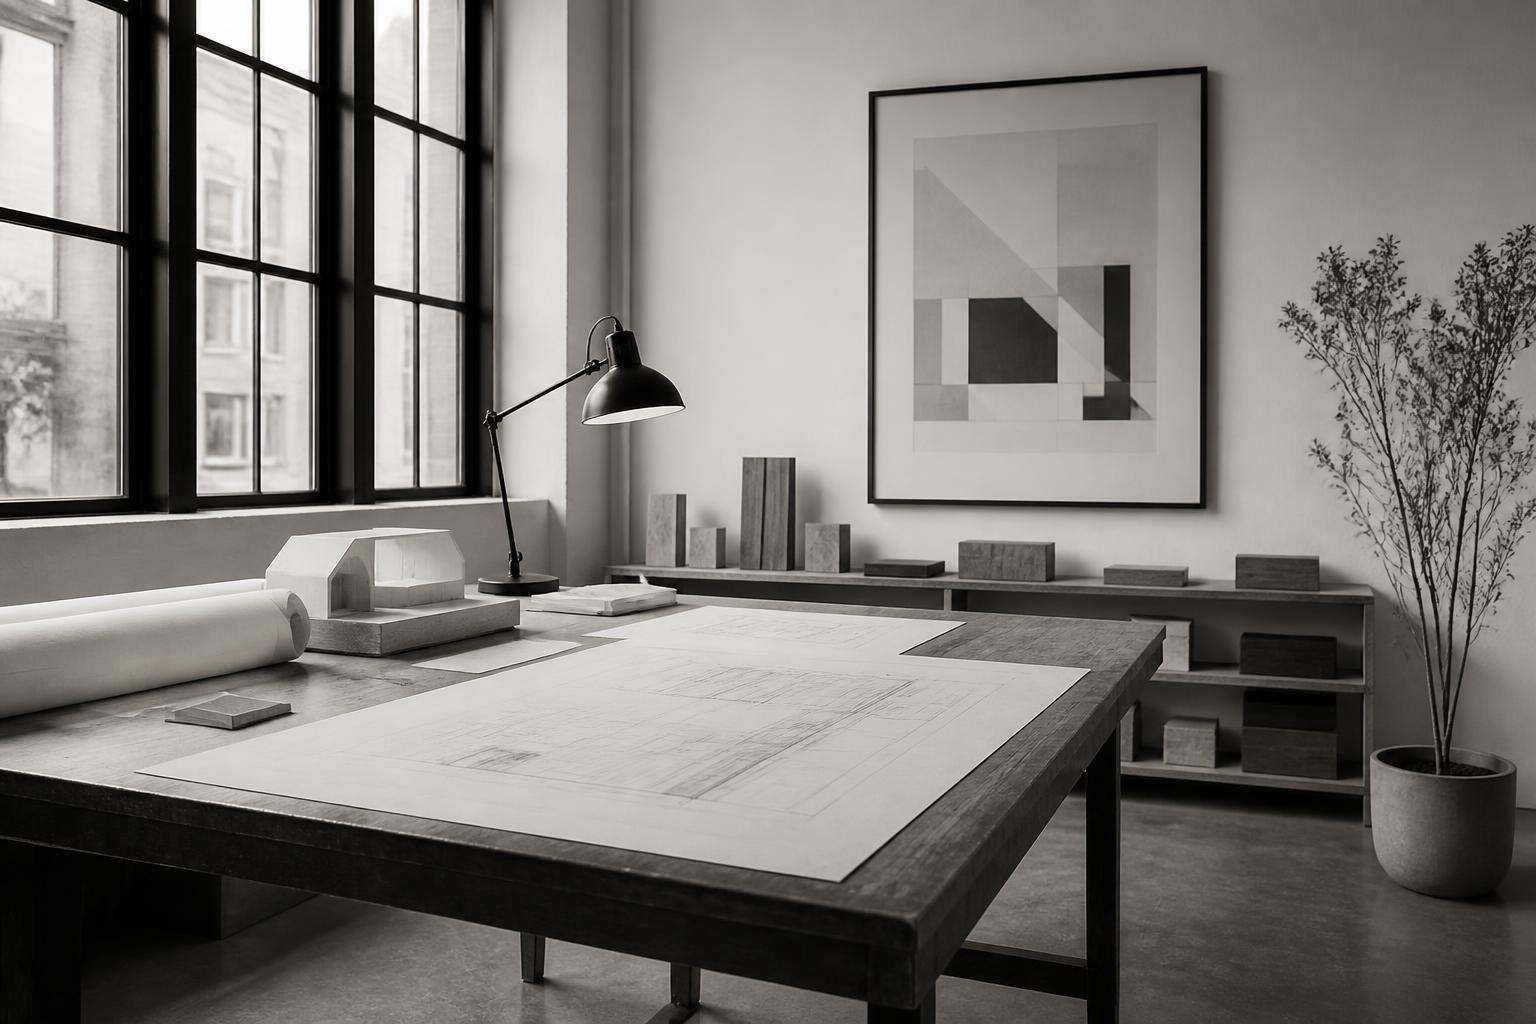
Coherent solutions and constructive feasibility across every phase.
Simple, informed and consistent communication between drawing and word.
A careful reading of the site, the brief and the intent of the space.
Close attention from concept through to execution.
“Architecture should not be a trend, but the creation of places that leave a lasting impact over time.”