01 / 04
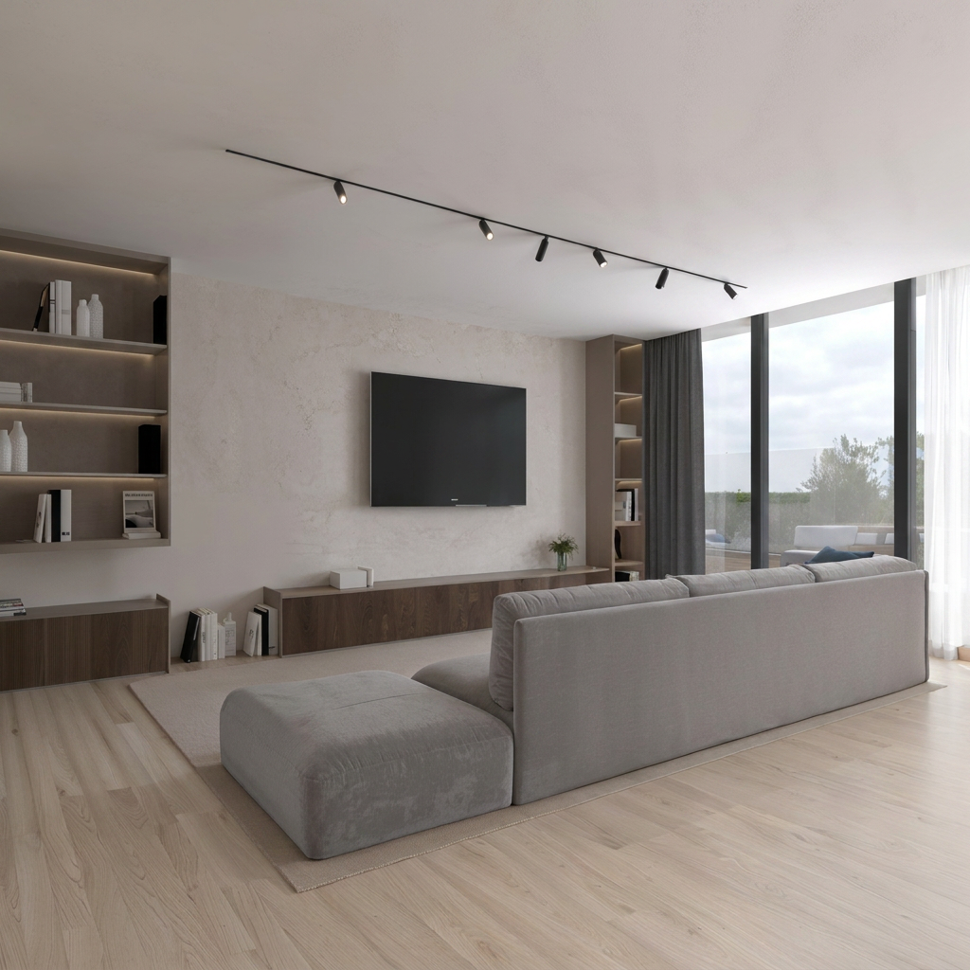
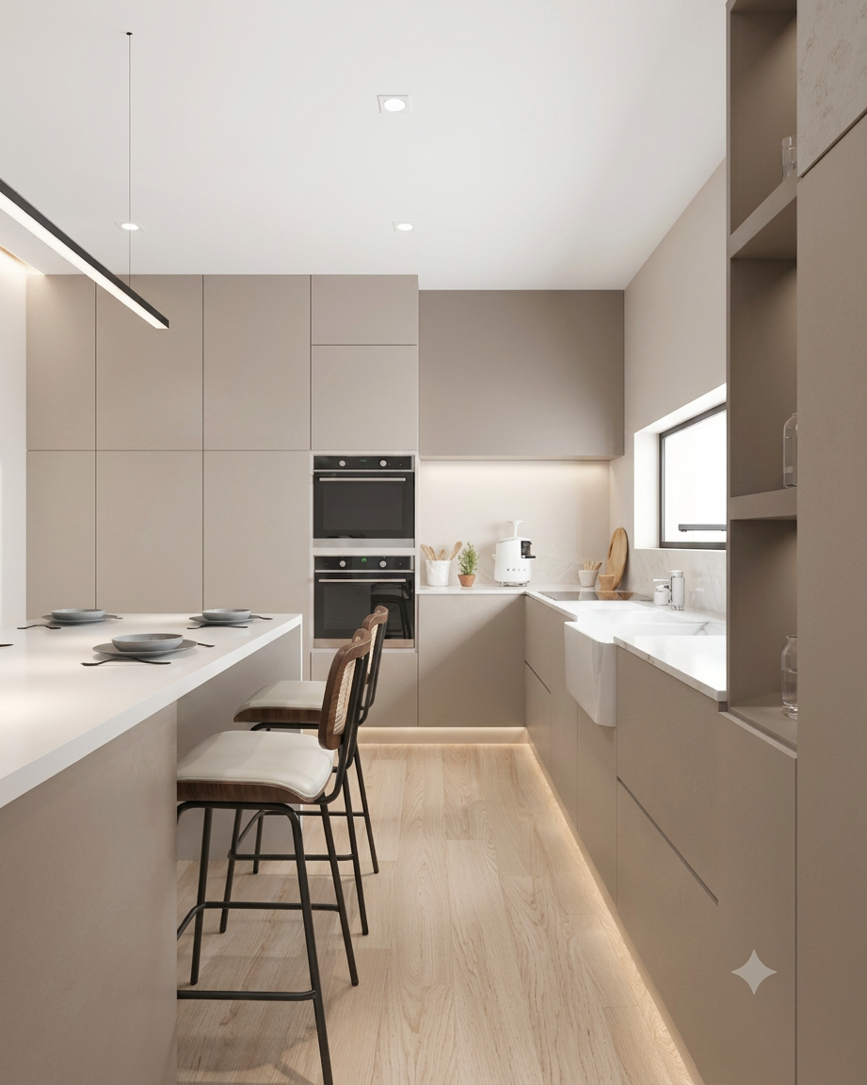
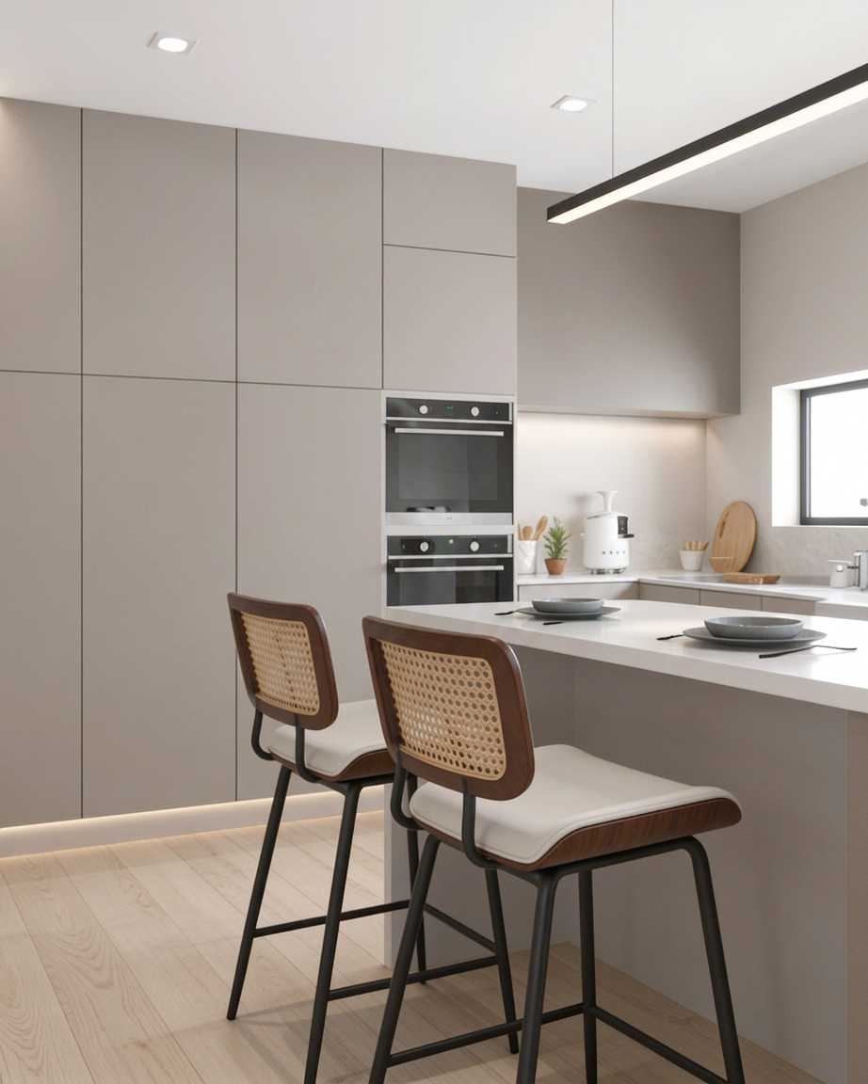
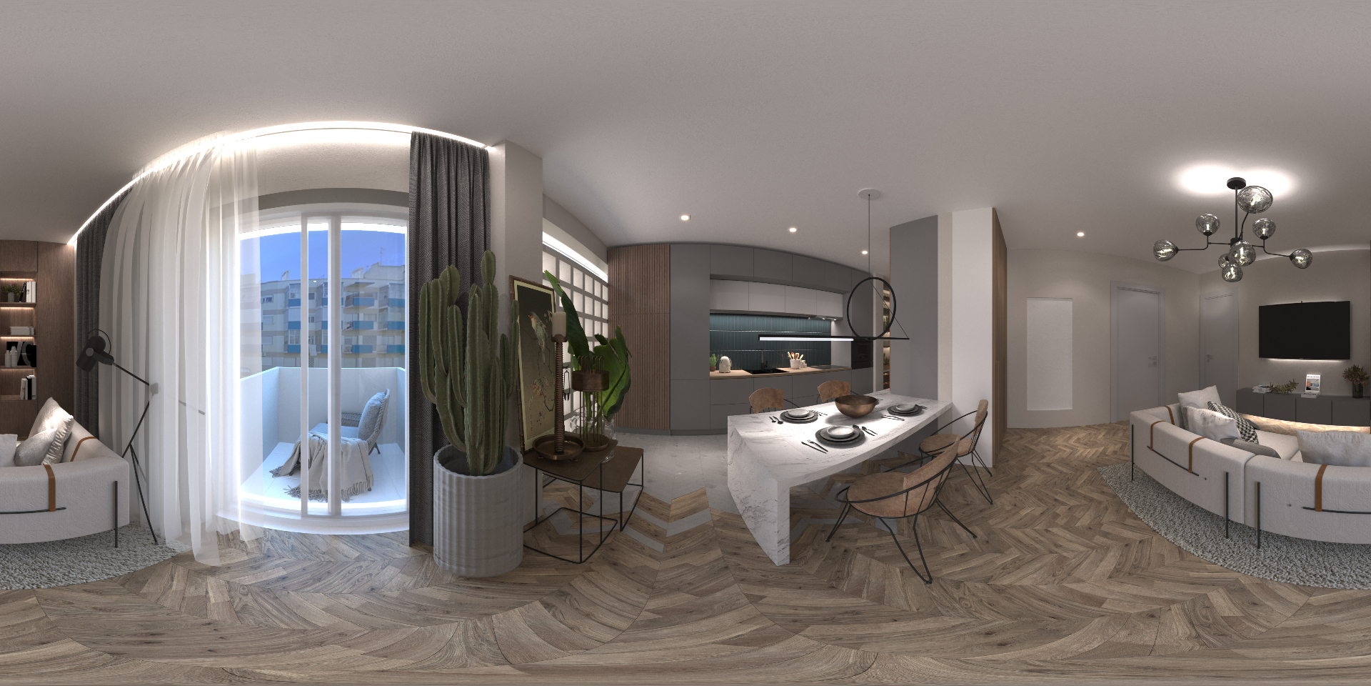
Kitchen Renovation
Oeiras, Portugal · Renovation · Interior
3D modelling · Interior renders
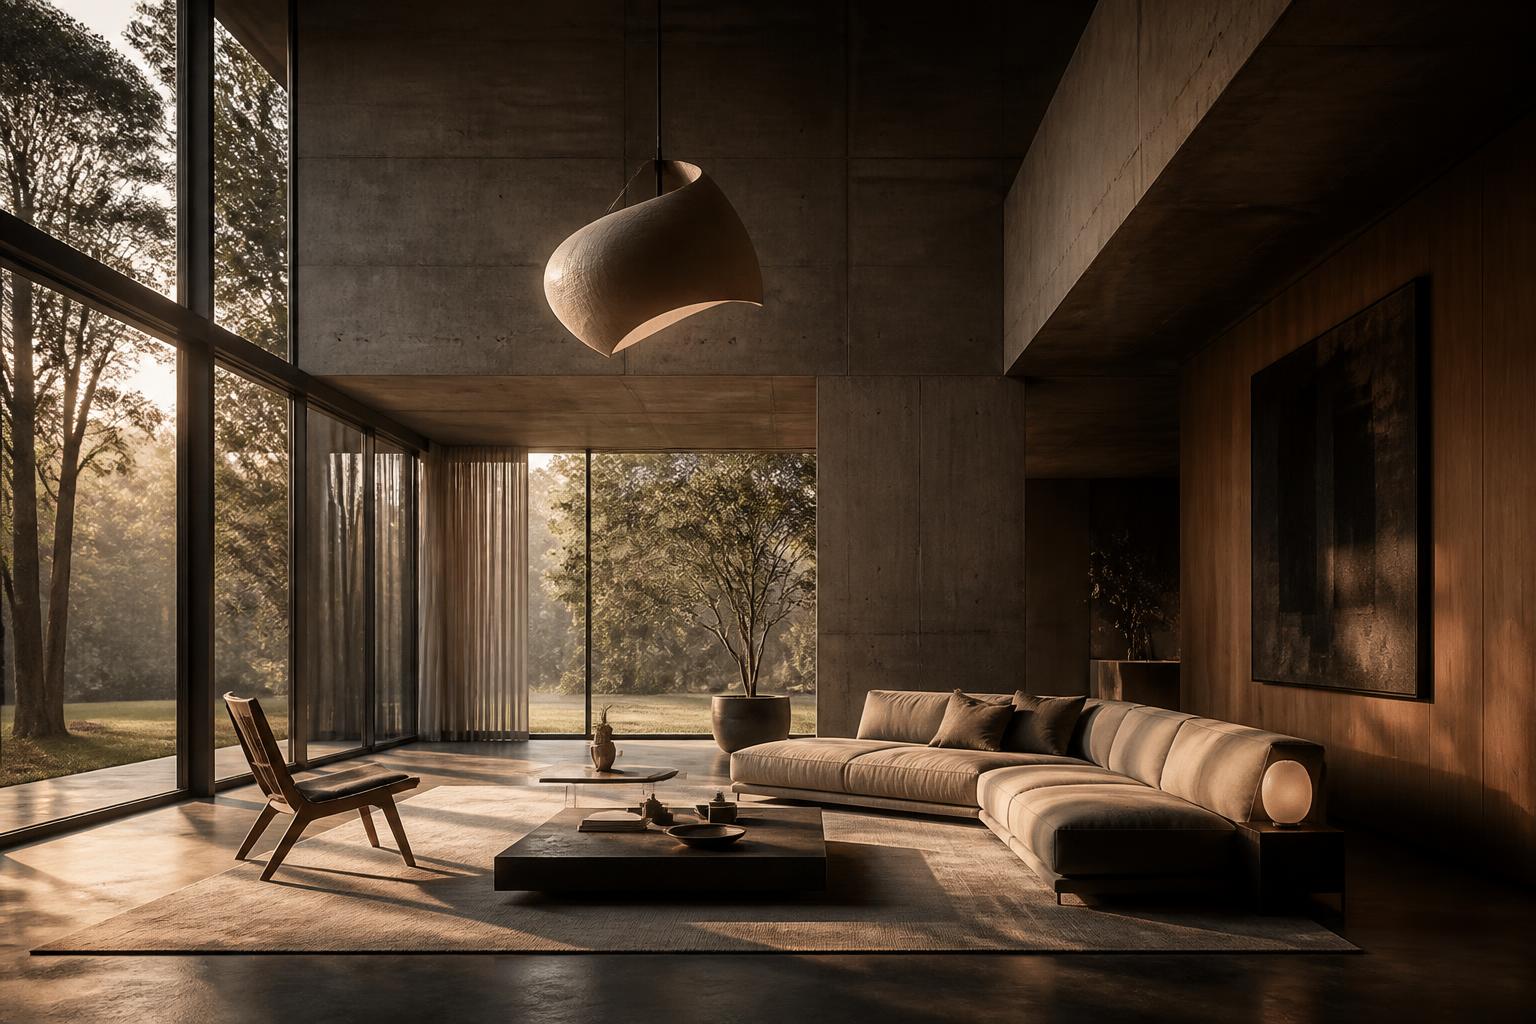
We make space feel real before it exists — between the drawing and the light.
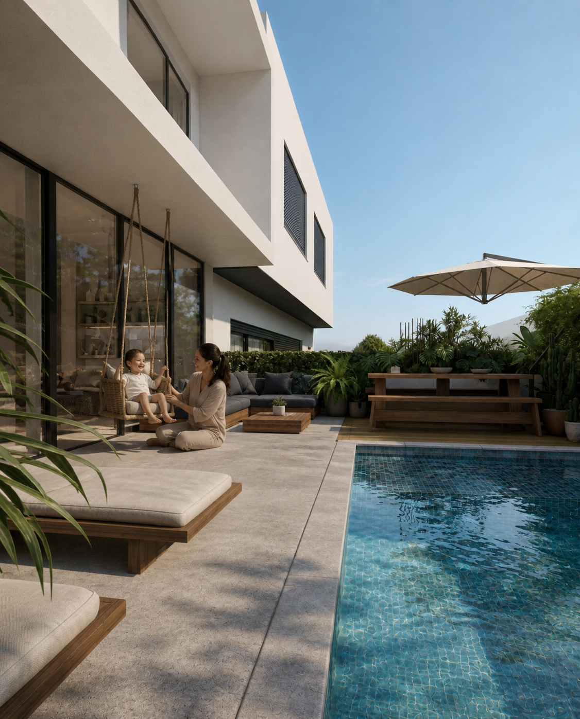
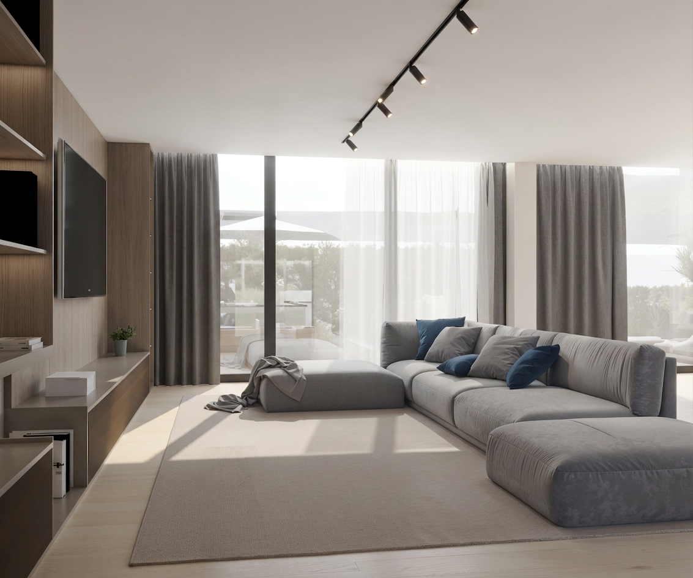
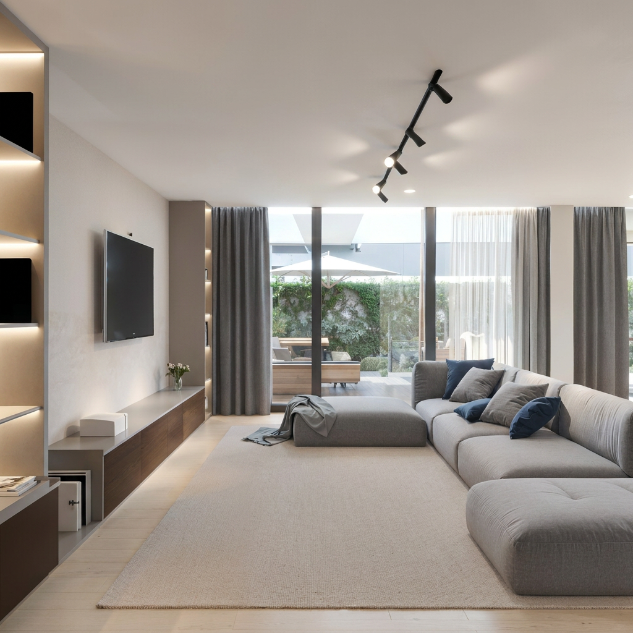
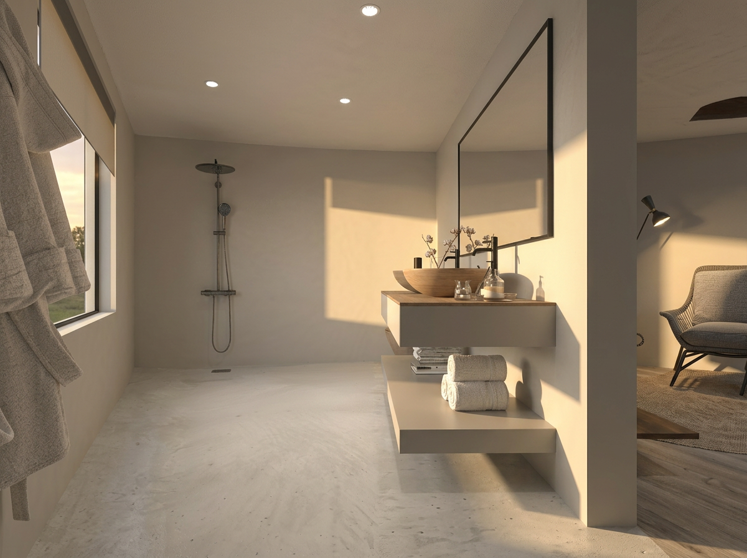
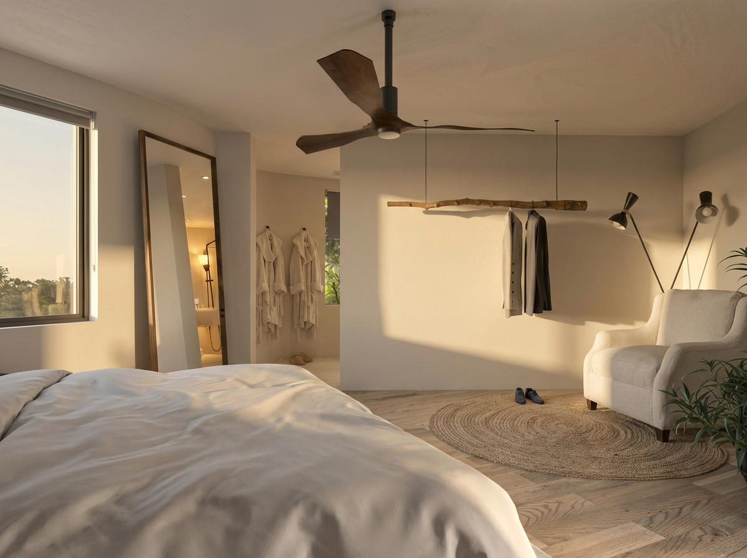
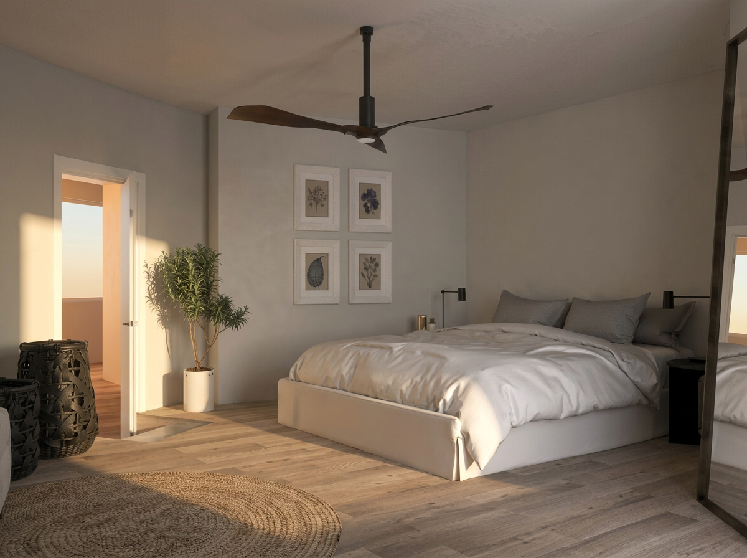
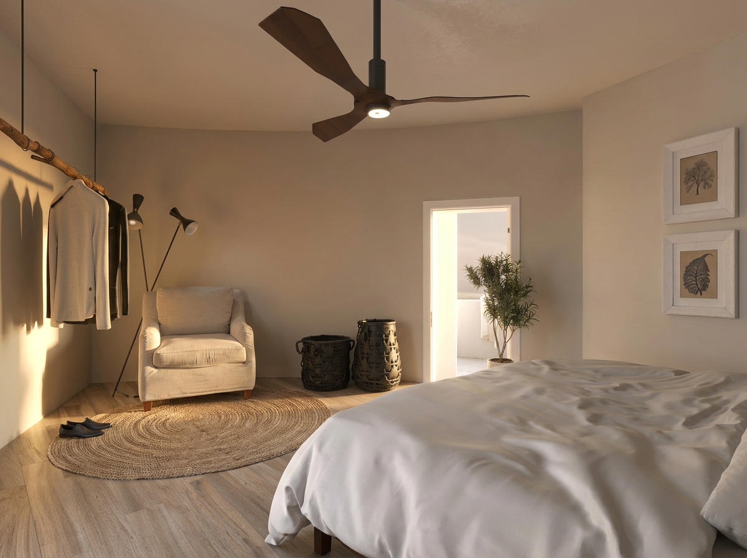
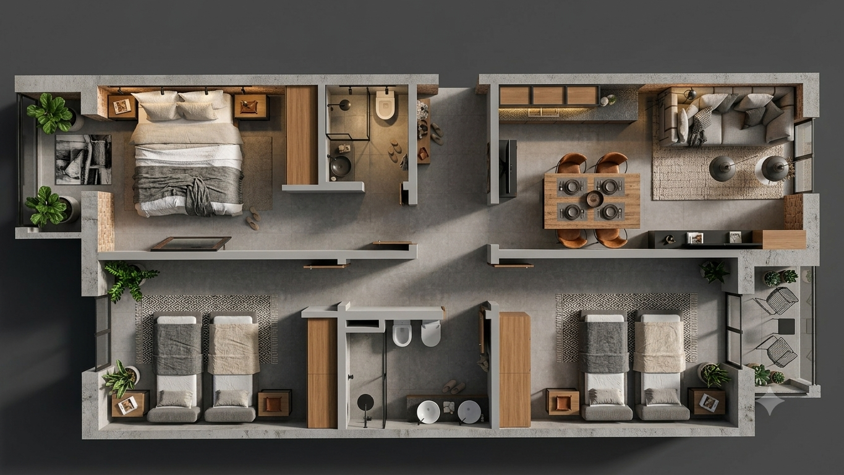
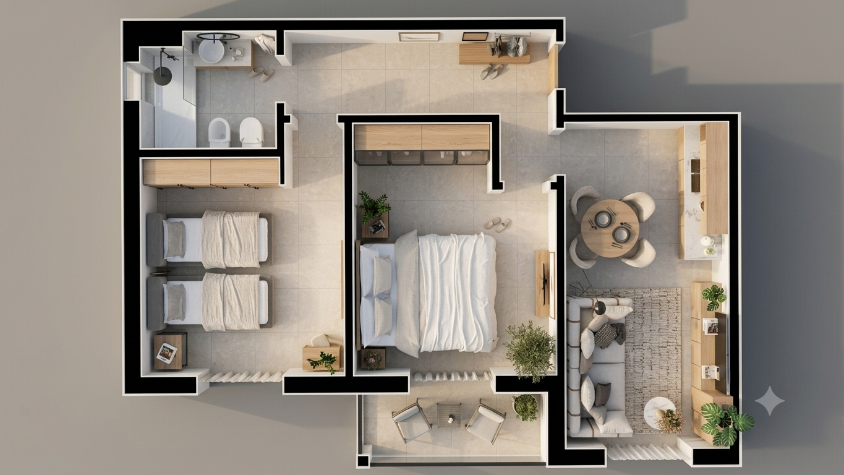
For architects, property developers, designers and private clients.
Work that supports the development and testing of a design, as well as its presentation, marketing and communication — with visualisation kept inside the design process itself.
We build the three-dimensional model of the project from plans, sections, technical drawings or whatever other information is available.
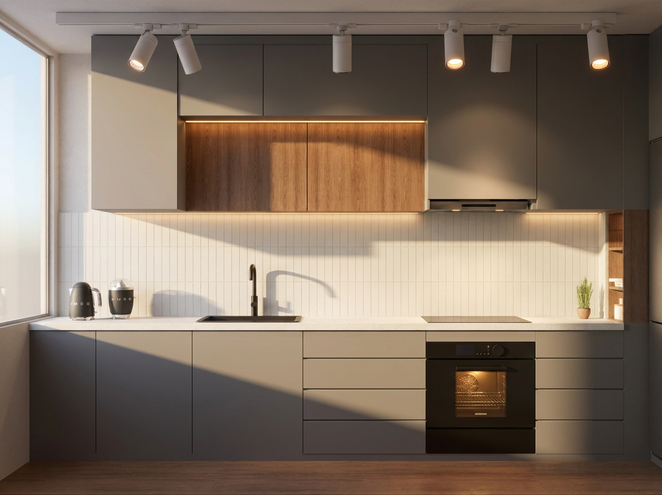
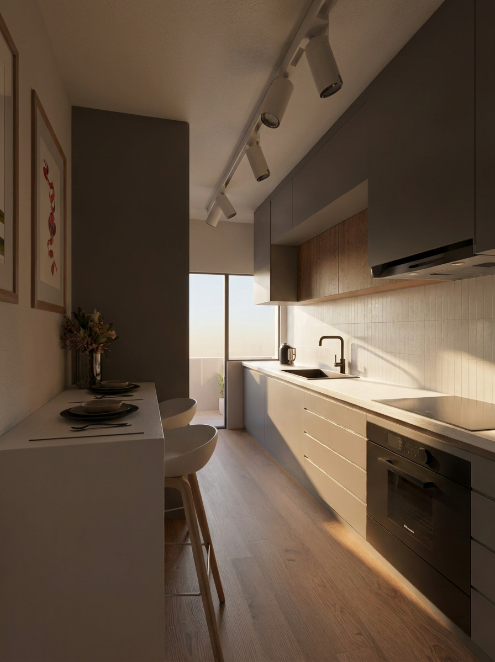
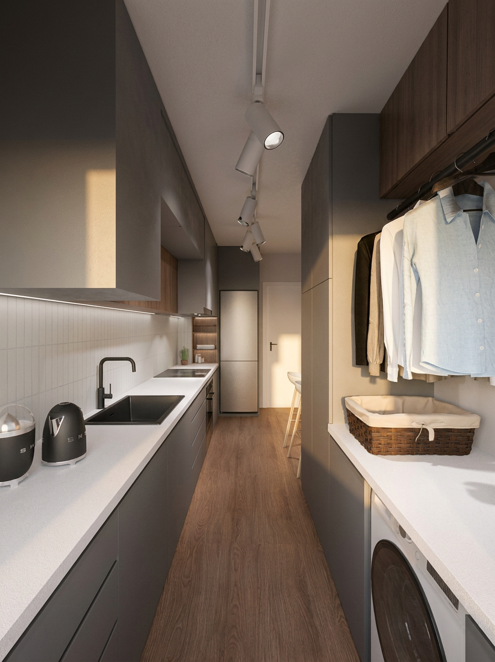
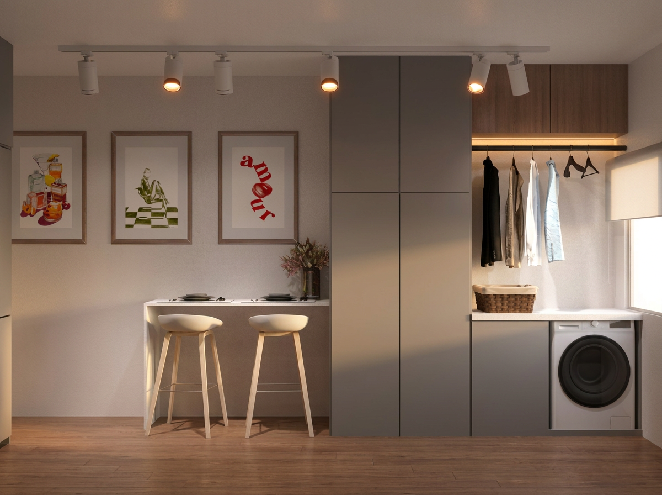
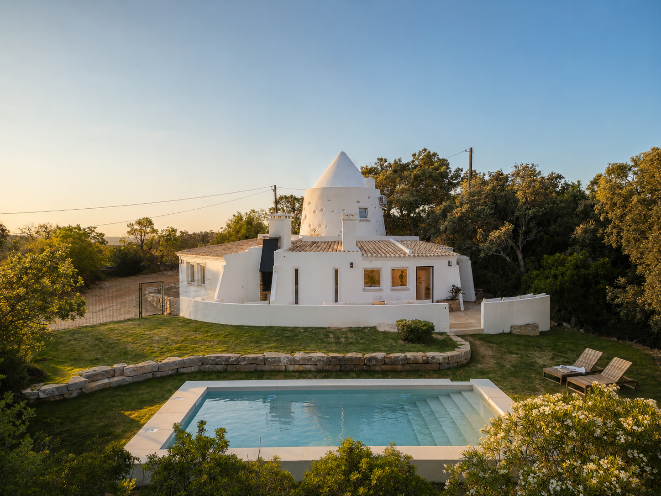
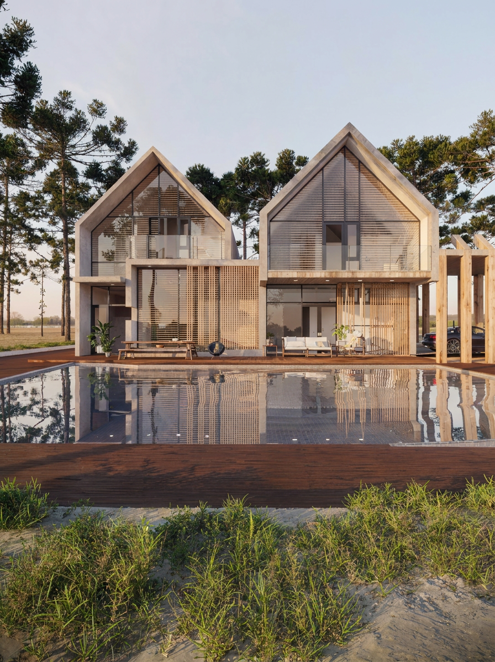
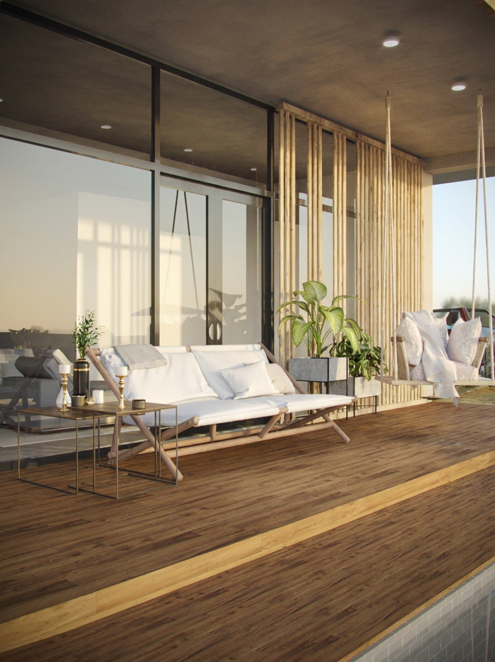
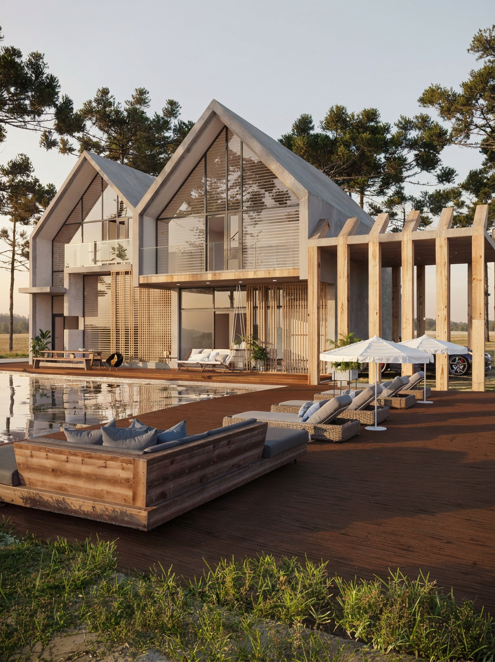
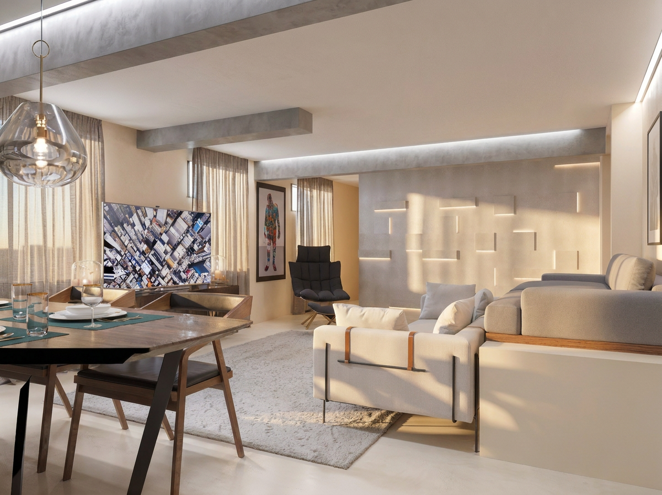
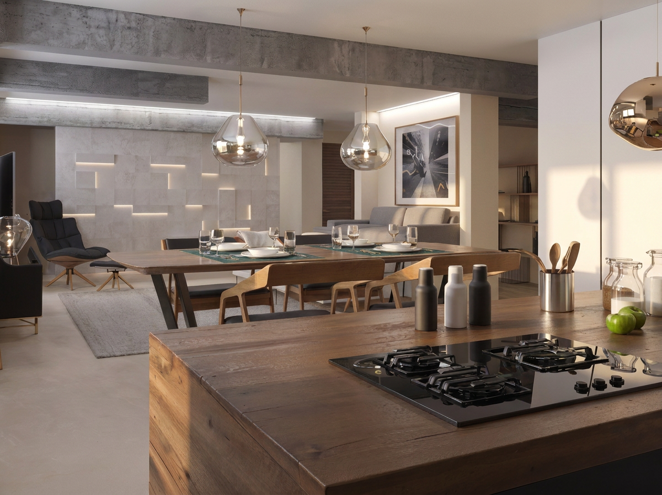
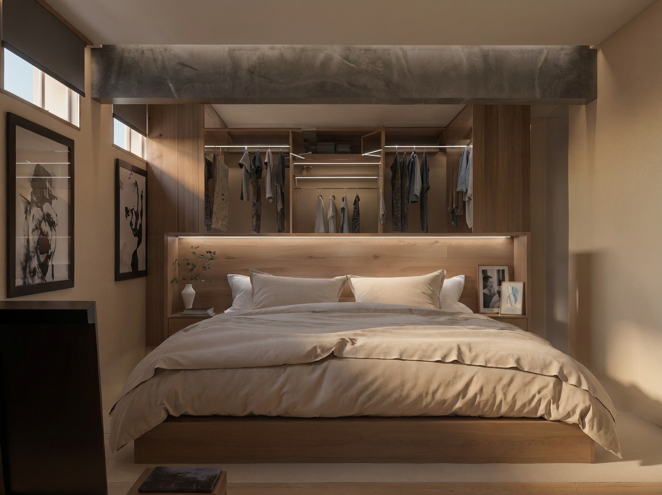
We produce photorealistic interior and exterior images that show the architecture, materials, lighting and atmosphere before anything is built.
We create immersive experiences that let you explore the spaces virtually and get a clearer sense of their scale and relationships.
We produce animated sequences that present the project through movement, light and a range of viewpoints.
We develop visual material for presenting and promoting property schemes, bringing together 3D imagery, plans and project information.
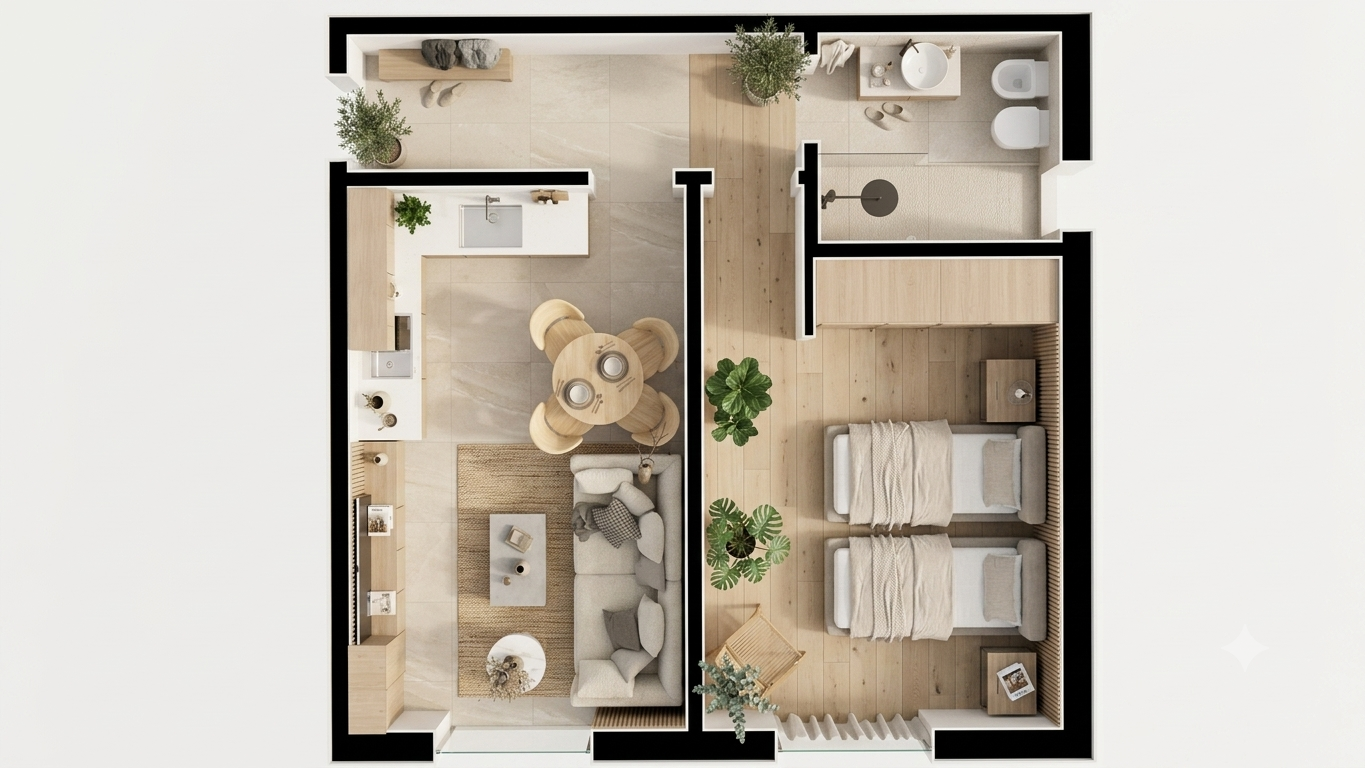
We turn technical plans into more intuitive, appealing representations that make the layout and scale of the spaces easier to read.
We create comparative images of the existing state and the proposal, communicating the intended transformation at a glance.
ARCH.DA produces 3D visualisation content that communicates architecture in a clear, consistent and informed way.
The studio works closely with the project from its earliest phases, ensuring each image reflects not only the form, but also the logic, scale and materiality of the space.
We produce photorealistic images, animations and other visual supports that convey the environment, the atmosphere and the intent of the project.

Proximity to architectural practice allows for a more precise and conscious approach, where visualisation is not merely a final output, but an integral part of the process.
We collaborate with architects, developers and project teams, adapting each piece to the specific needs of communication and presentation.
Each image reflects the logic, scale and materiality of the project.
Light, texture and mood that anticipate the space before it exists.
Visualisation integrated from the earliest phases, not as a finishing touch.
Continuity between the architectural drawing and its representation.
“The image does not replace the space — it anticipates it, communicates it and makes it decidable.”